
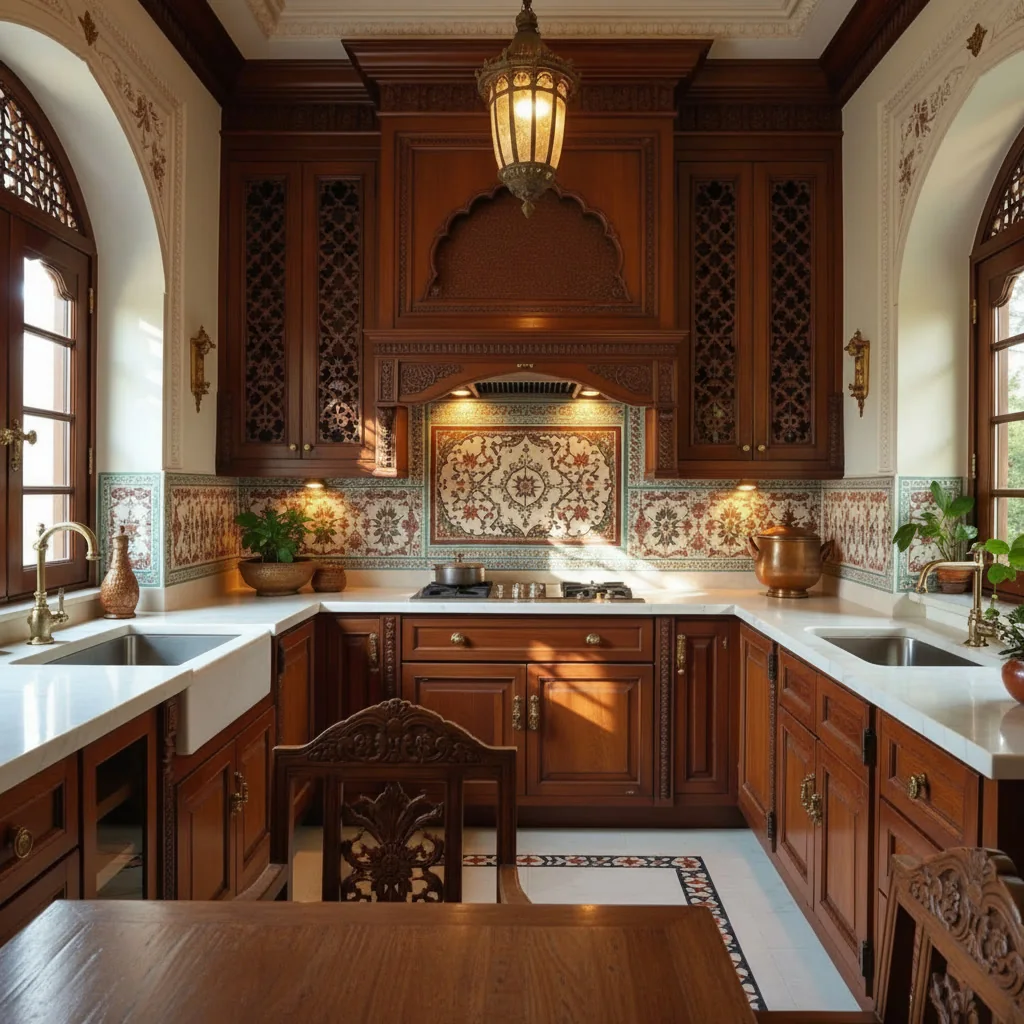
Promenade Living · Bangalore
Modular Kitchens in Bangalore, Designed Around How You Cook
A kitchen should make everyday cooking feel considered, from where the atta sits to how a quick tadka moves from hob to serving bowl. We design modular kitchens for Bangalore homes around the room, the people who use it and the way the home works.
Start with your cooking rhythm
We begin by listening to how you cook, shop and store food. Daily spices, pressure cookers, large vessels and the mixer each need a sensible home. A site study checks the actual wall lengths, windows, plumbing, electrical points and appliance sizes before a layout is proposed. That helps the plan feel personal rather than like a catalogue fitted into your kitchen.
Choose a layout that fits the room
A compact apartment kitchen may work best with a clear, efficient run; a wider room can make an L-shaped or parallel arrangement possible. We consider circulation, counter space and whether more than one person cooks at a time. Storage is planned for reachable daily essentials as well as occasional cookware, with careful attention to corners and overhead cabinets.
See the design before execution
After the concept, we develop a 3D design so you can review finishes, cabinet proportions and the overall feel before work begins. Material choices, hardware, countertop allowances and any civil, plumbing or electrical changes are discussed in context. The estimate is indicative until the site study is complete and the design is approved, so you know what is included before making decisions.
A considered route from approval to handover
The Promenade Way moves through consultation, site study, concept, 3D design, approval, execution, quality check and handover. We coordinate installation done by us and keep the agreed scope visible as the work progresses. Our aim is on-time delivery against the approved plan, with a final quality check and handover that leaves you ready to use the kitchen.
A thoughtful sequence
The Promenade Way
Eight clear steps connect the first conversation to handover. We work from an agreed design and scope, and plan for on-time delivery through considered coordination.
- 01Consult
- 02Site Study
- 03Concept
- 043D Design
- 05Approval
- 06Execution
- 07Quality Check
- 08Handover
A few useful answers
Frequently Asked Questions
Can a modular kitchen work in a compact Bangalore apartment?
Yes. The layout is planned around the room dimensions, appliance positions, storage habits and clear movement through the kitchen.
Can you keep my existing plumbing and electrical points?
We record existing points during the site study and plan around them where practical. Any proposed change is discussed before execution.
When will the kitchen price be confirmed?
The estimate is indicative and confirmed after site study and approved 3D design, with the selected scope and finishes itemised.
Who installs the modular kitchen?
Installation is done by us as part of the planned execution and handover process.
A starting point, not a quotation
Estimate your project range
This estimate is indicative and confirmed after site study and approved 3D design.