
Promenade Living · Bangalore
Ceiling Designs in Bangalore That Make Every Room Feel Finished
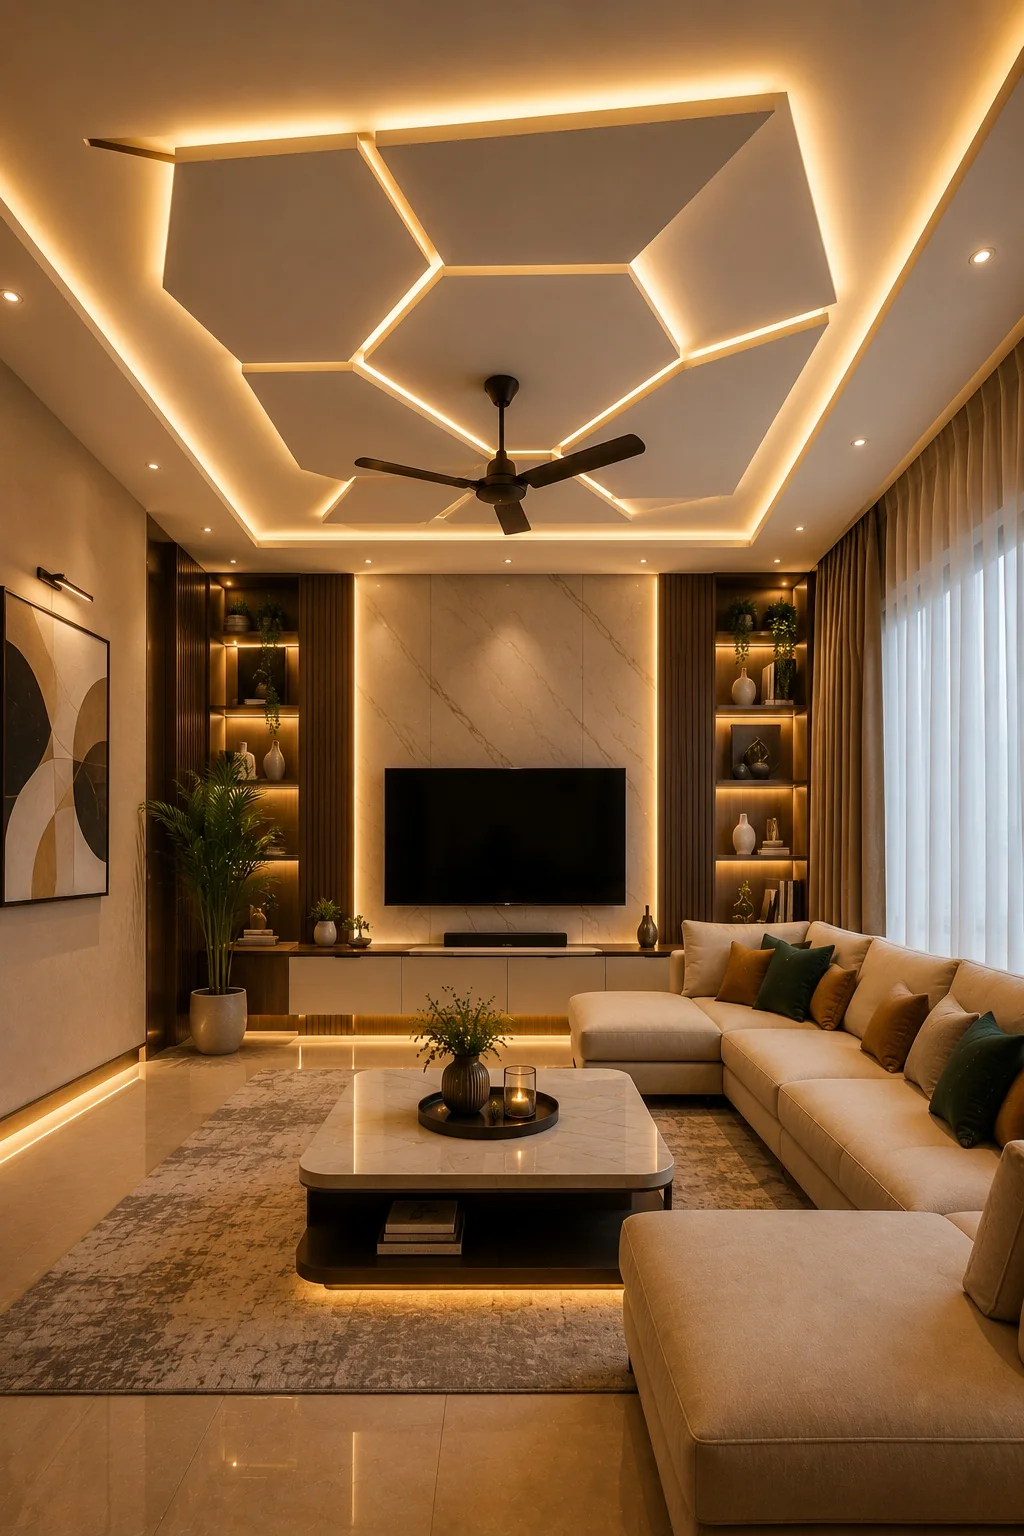
A ceiling can quietly bring a room together. We plan ceiling designs for Bangalore homes around room proportions, the lighting you need and the details already in the space, so the finished result feels intentional rather than added on.
Begin with the room, not a pattern
Ceiling design starts with a look at the room height, beams, fans, air-conditioning and the way natural light moves through the space. We discuss how the room is used and what should feel brighter, calmer or more defined. This keeps the design proportionate and helps avoid unnecessary drops that could make a room feel lower.
Plan lighting as part of the design
A ceiling is also a place to coordinate ambient and task lighting. We consider where you read, dine, work or gather, then align lighting positions with the furniture and circulation. Electrical points and existing services are checked during the site study. Any changes are discussed before work begins, so the lighting plan and ceiling details remain coordinated.
Review the finish before execution
The concept and 3D design help you understand the edges, levels and lighting effect in the context of the whole room. We discuss material and finish choices, access for services and the relationship to wall treatments. If you have been searching for a false ceiling, we can help you compare a considered ceiling design with the room’s actual needs and proportions.
A clear process through handover
The Promenade Way covers consultation, site study, concept, 3D design, approval, execution, quality check and handover. We coordinate the approved details and installation is done by us. Our on-time delivery commitment follows the agreed scope and sequence, with a quality check before we hand over a ceiling that feels integrated with the room.
A thoughtful sequence
The Promenade Way
Eight clear steps connect the first conversation to handover. We work from an agreed design and scope, and plan for on-time delivery through considered coordination.
- 01Consult
- 02Site Study
- 03Concept
- 043D Design
- 05Approval
- 06Execution
- 07Quality Check
- 08Handover
A few useful answers
Frequently Asked Questions
Can ceiling designs work in rooms with a low ceiling?
The room height is checked during the site study, and the design is planned to respect its proportions and existing services.
Can you include lighting in the ceiling design?
Yes. Lighting positions are considered alongside room use, furniture layout and existing electrical points.
Will the design account for fans and air-conditioning?
Existing fans, air-conditioning and other services are recorded during the site study and coordinated in the design.
When is the ceiling design price confirmed?
The estimate is indicative and confirmed after site study and approved 3D design.
A starting point, not a quotation
Estimate your project range
This estimate is indicative and confirmed after site study and approved 3D design.